5th & Finley
Helping homeowners make confident design and renovation decisions before costly mistakes happen.
Virtual interior design for renovations, new builds, and home purchases. Whether you're evaluating a layout, planning a remodel, or trying to improve how your home functions, I'll help you determine the right next step for your project.
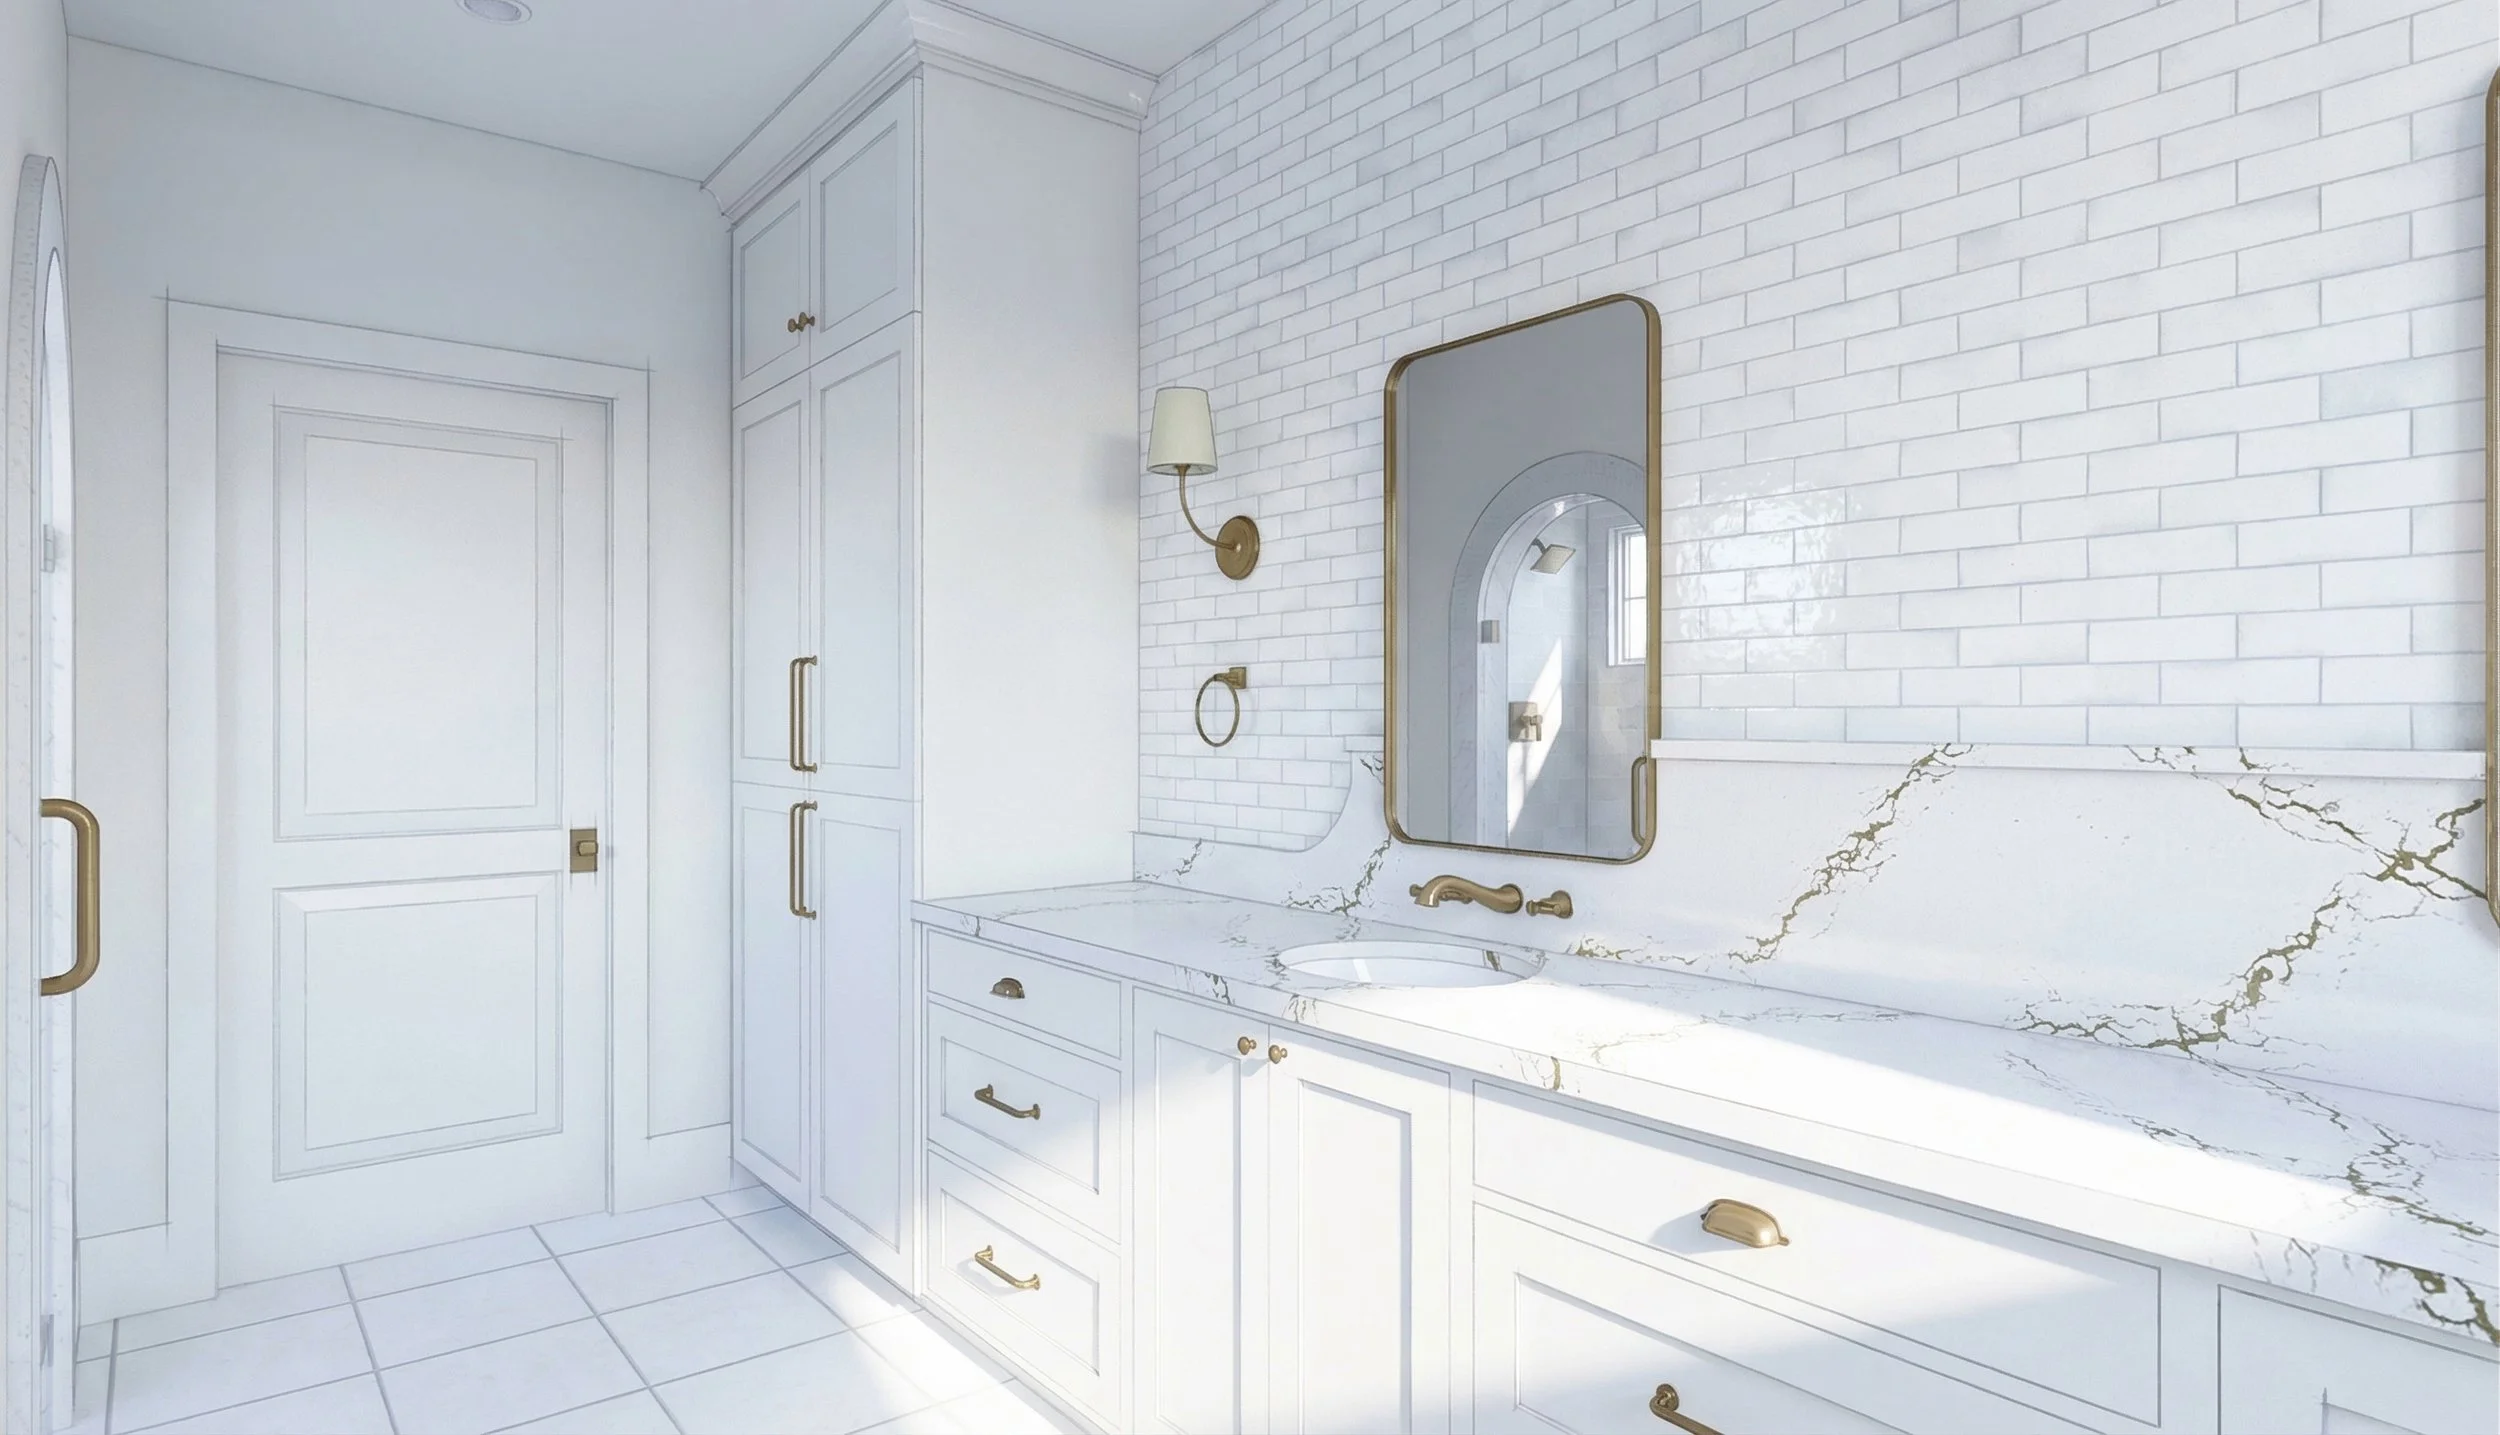
How I Can Help
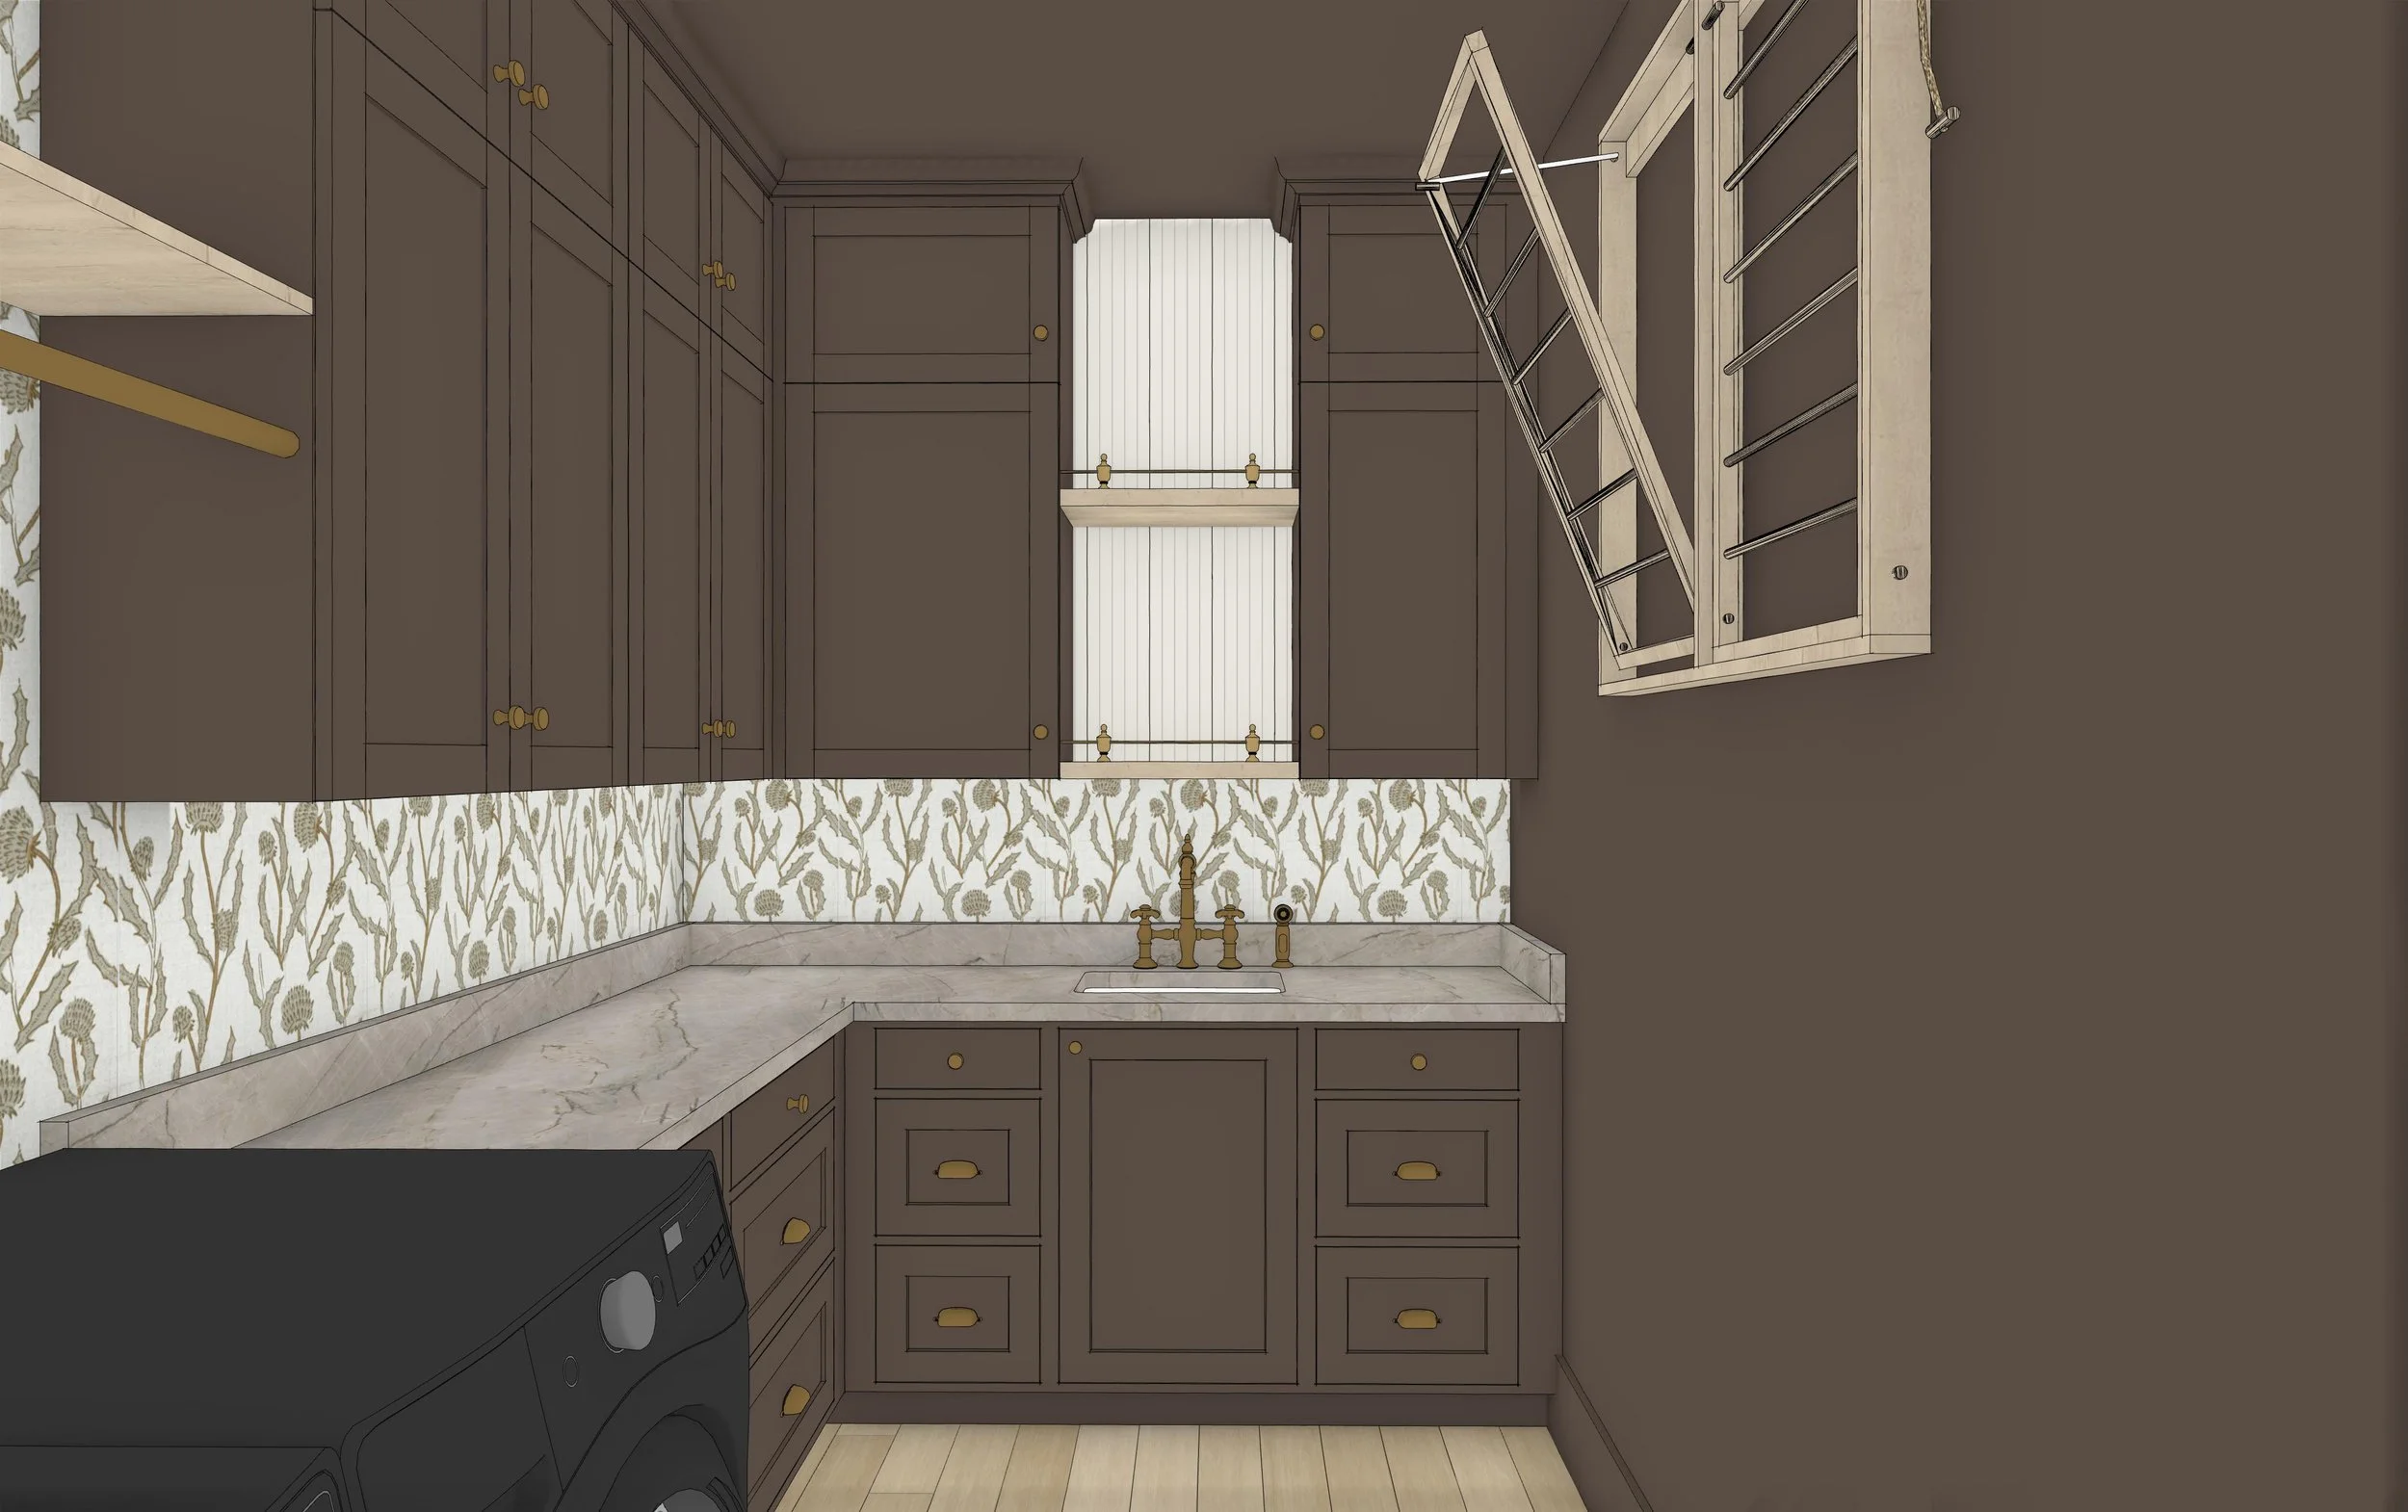
-
Free • 15 Minutes
A quick introductory call to discuss your project, ask questions, and determine which service is the best fit for your needs.
This call is designed to help us get acquainted, understand your project goals, and outline the next steps. If we're a good fit, you'll receive recommendations for the service that best aligns with your project scope and budget.
-
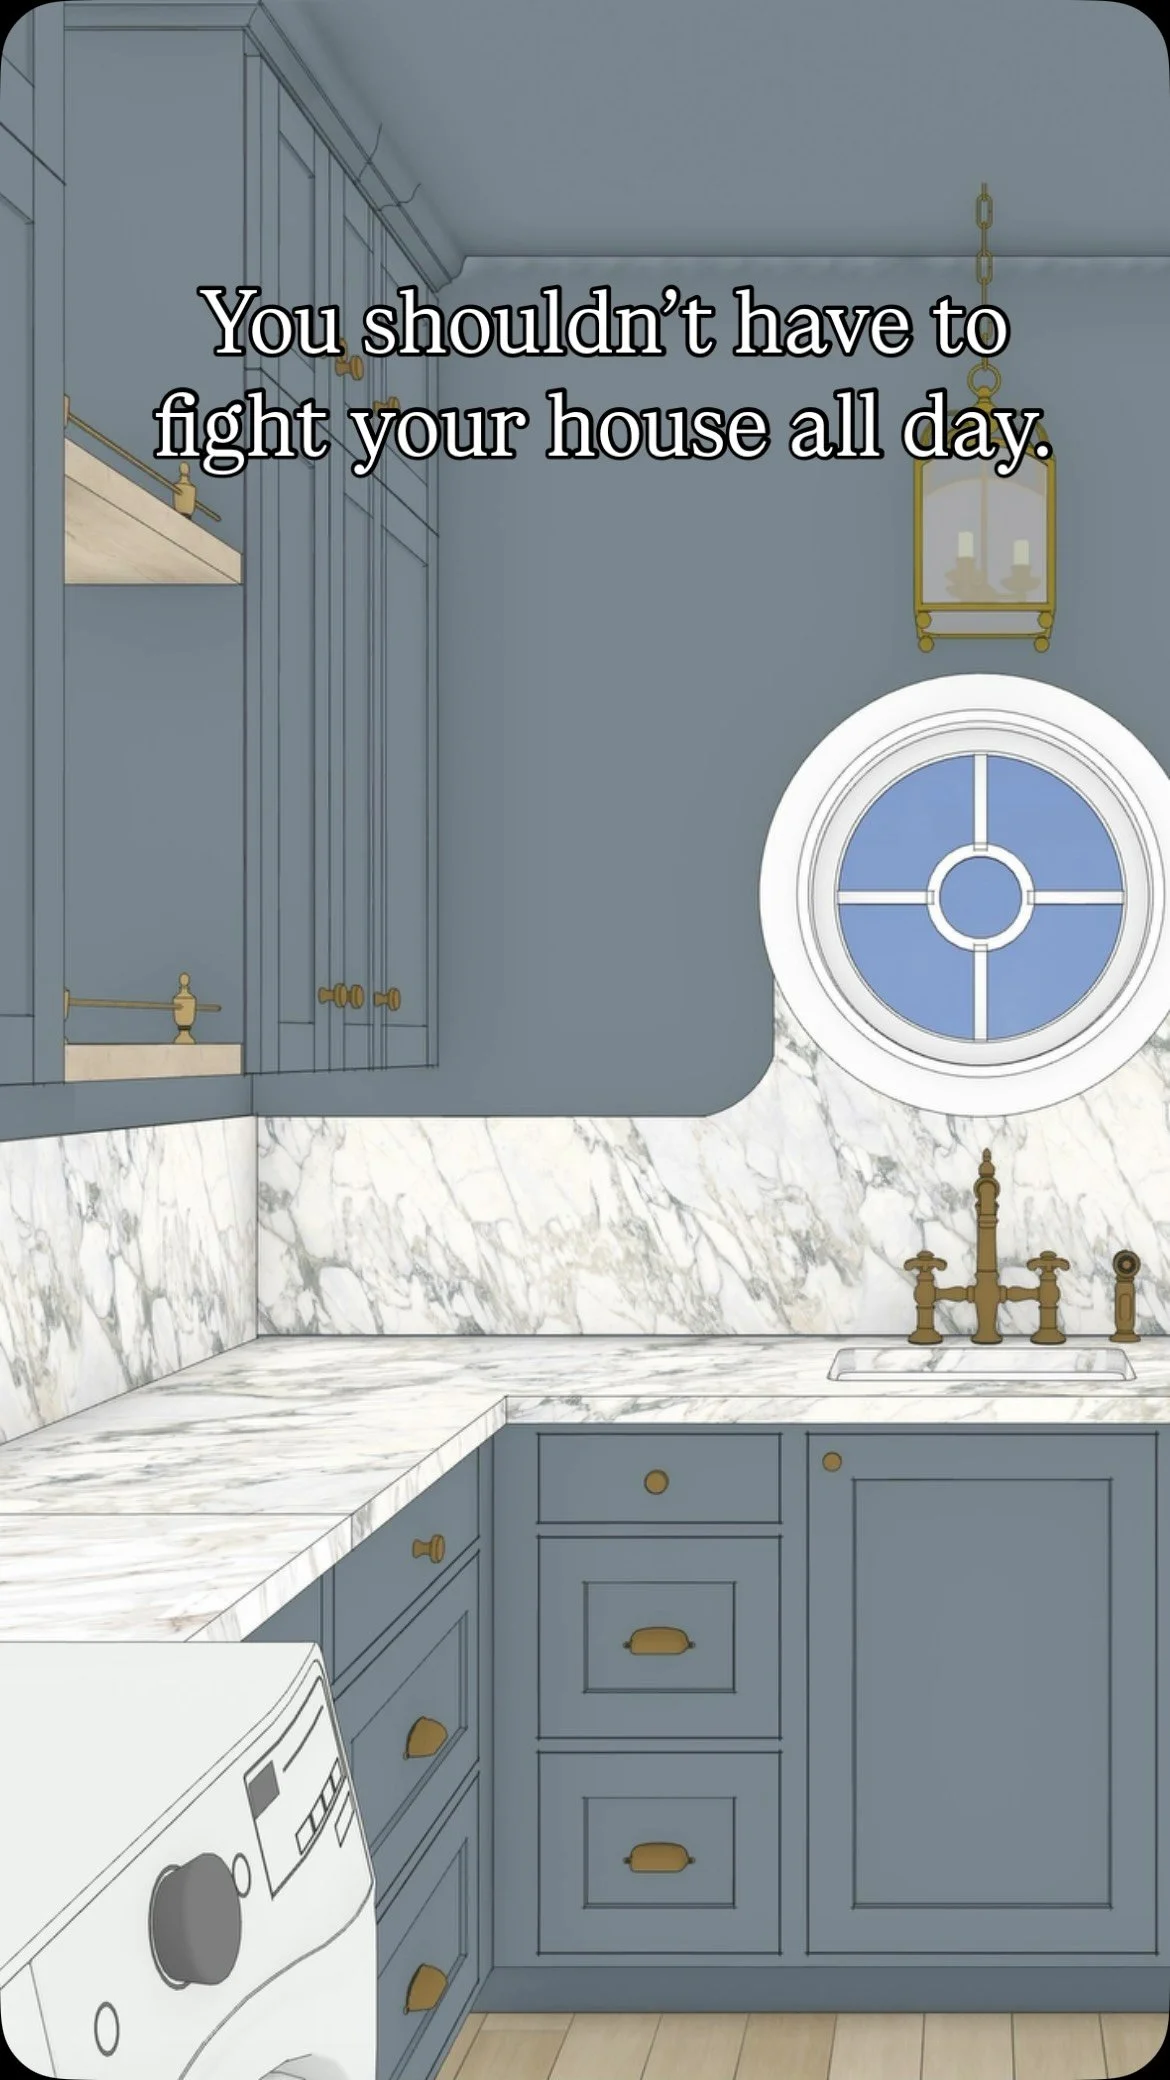
Not sure your layout actually works? I'll help you catch problems with flow, function, and space before you build around them.
-
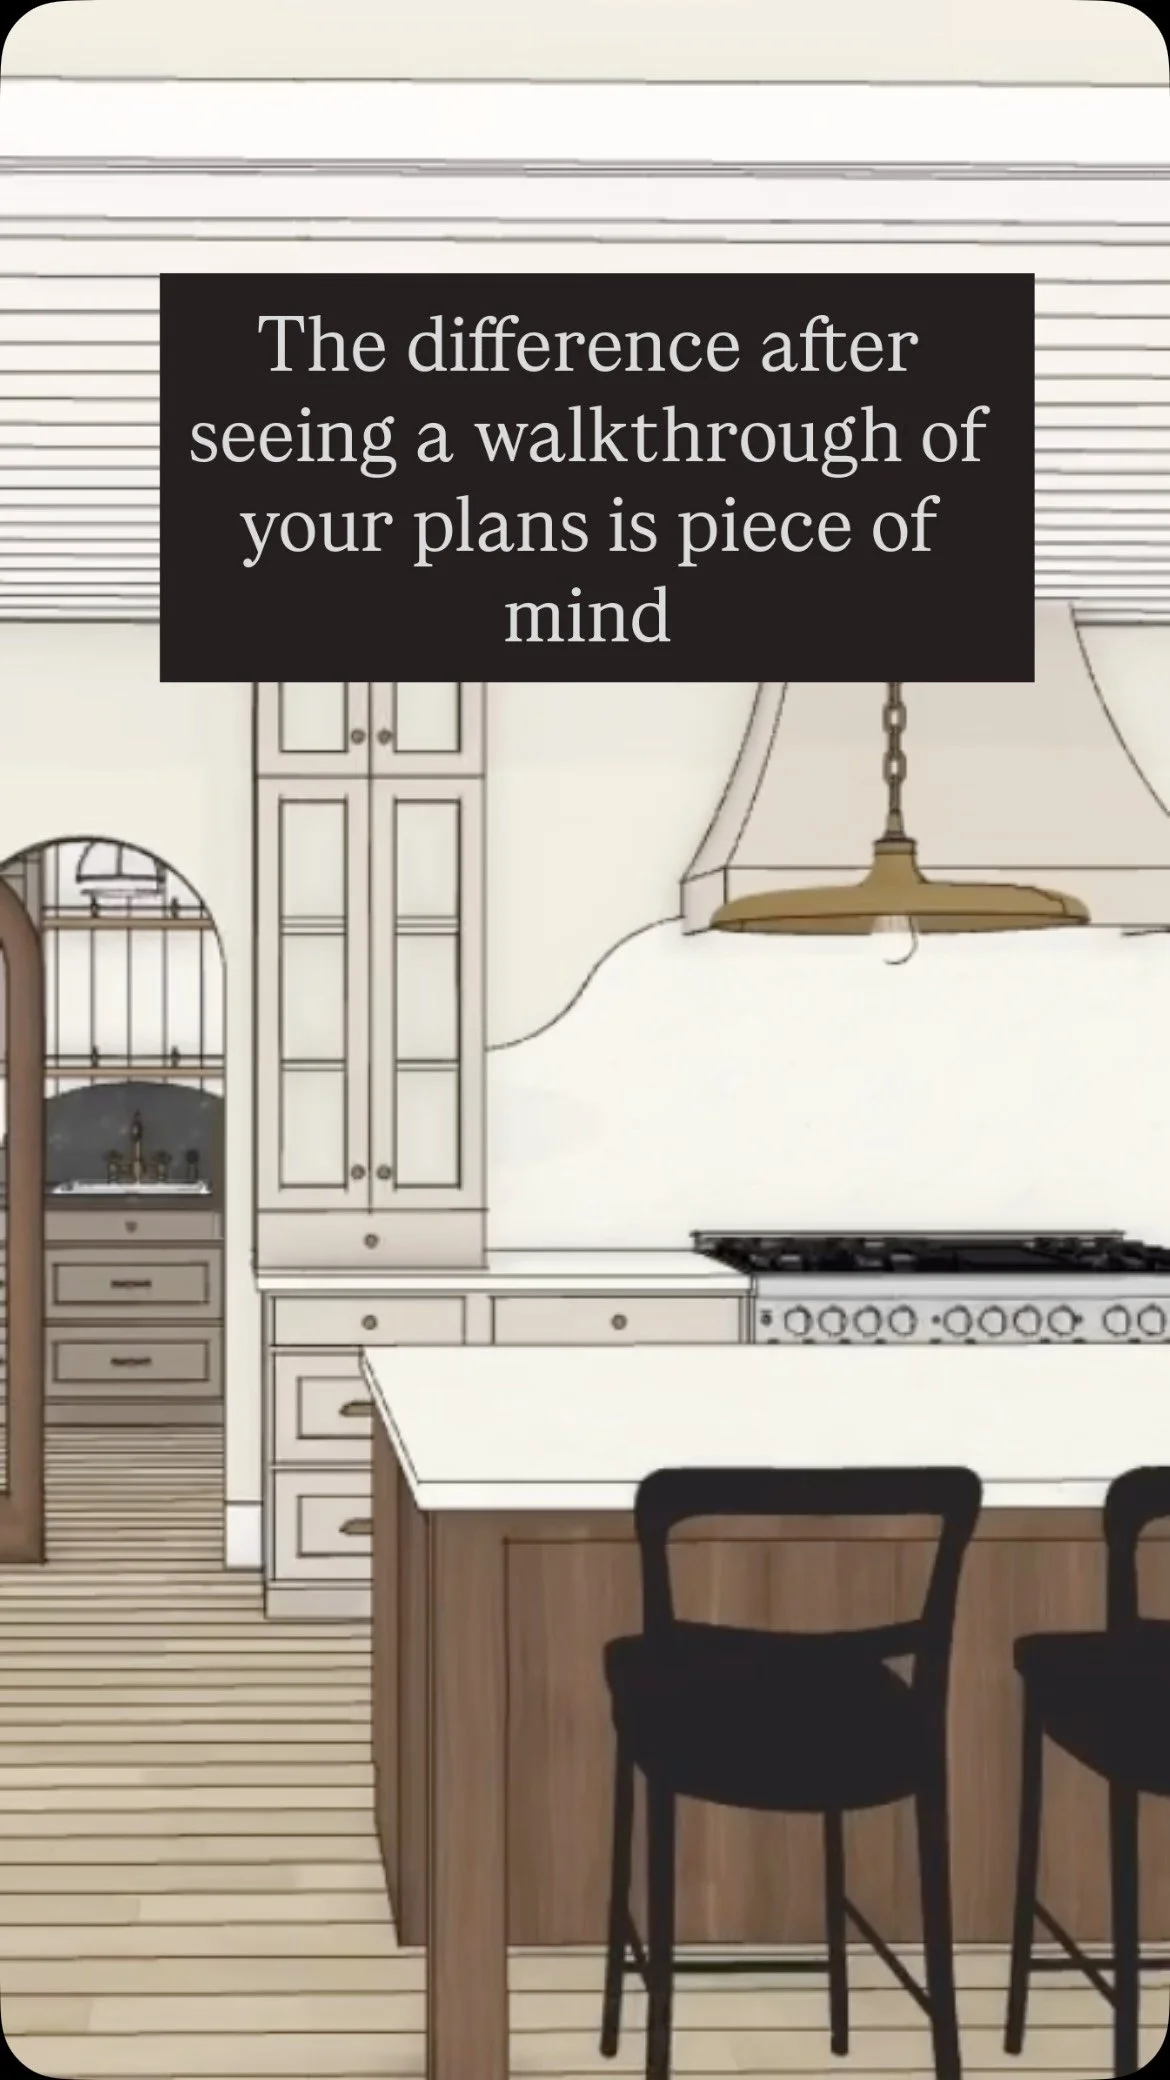
From layout to finishes, I'll help you create a cohesive space and see the design before you commit.

Meet the Founder
Chelsea is a California native whose design inspiration comes from growing up in Newcastle surrounded by acreage and farm animals, as well as living in a historic home in downtown Auburn. She has also lived across the state, from San Diego to the Bay Area, giving her a wide perspective on different styles and spaces.
Chelsea studied Interior Planning and Design and has over eight years of professional experience, including three years in renovation and construction and five years in various design roles. This varied background gives her a practical, well-rounded approach to creating spaces that are both beautiful and functional.
At 5th & Finley, Chelsea offers virtual interior design and 3D rendering packages, to help homeowners and builders make confident design decisions for their homes.
Frequently Asked Questions
-
Virtual interior design allows us to work together remotely using photos, measurements, and digital plans. I guide you through each step and deliver a complete design plan you can implement at your own pace, from anywhere.
-
Yes. I provide space planning, layout concepts, and design guidance for remodels. Any structural, electrical, plumbing, or code-related decisions must be reviewed and approved by licensed local professionals before construction.
-
I can design layouts that assume a wall may be removable and provide alternative options if it is not. Final confirmation of whether a wall is load-bearing must be determined by a licensed contractor or structural engineer on site.
-
Yes — I can recommend lighting, outlet, switch, and fixture locations based on how you use your space. All electrical plans are conceptual and must be verified and finalized by a licensed electrician to meet local building codes.
-
I design with contractor collaboration in mind. You’re welcome to share my plans with your contractor for review, and I can refine the design based on their feedback depending on your selected package. I do not manage contractors directly.
-
That’s completely normal. Contractors may identify structural or technical limitations that aren’t visible remotely. If this happens, I’ll help adjust the design while maintaining the original vision as much as possible.
Follow Us on Social